
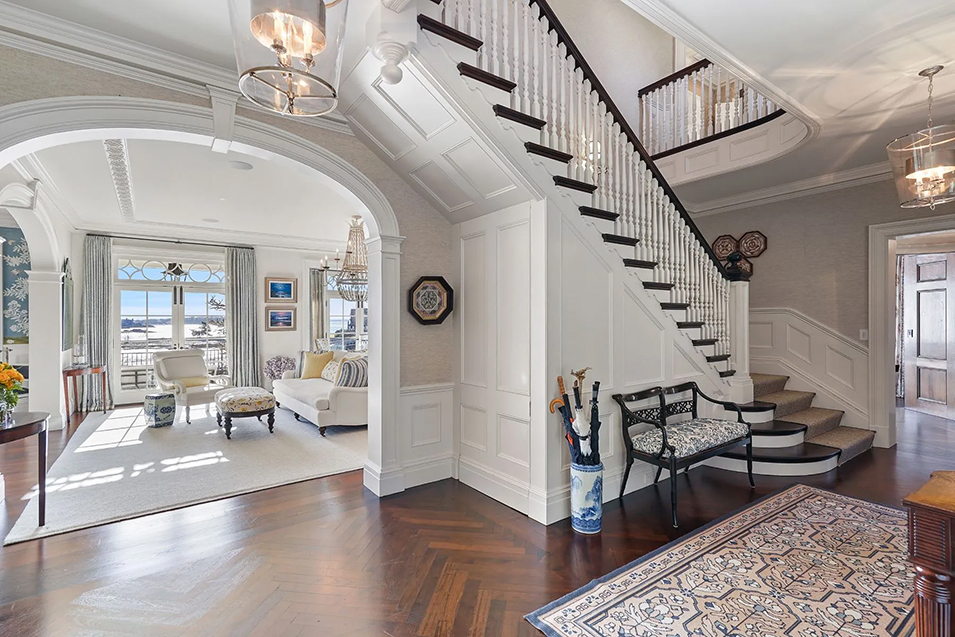
This custom-built home is replete with the august details of a bygone era—including columns, archways, wainscoting, ceiling tracery, and chevron-patterned parquetry—yet is unquestionably inviting and basks in expansive views across the dazzling water.
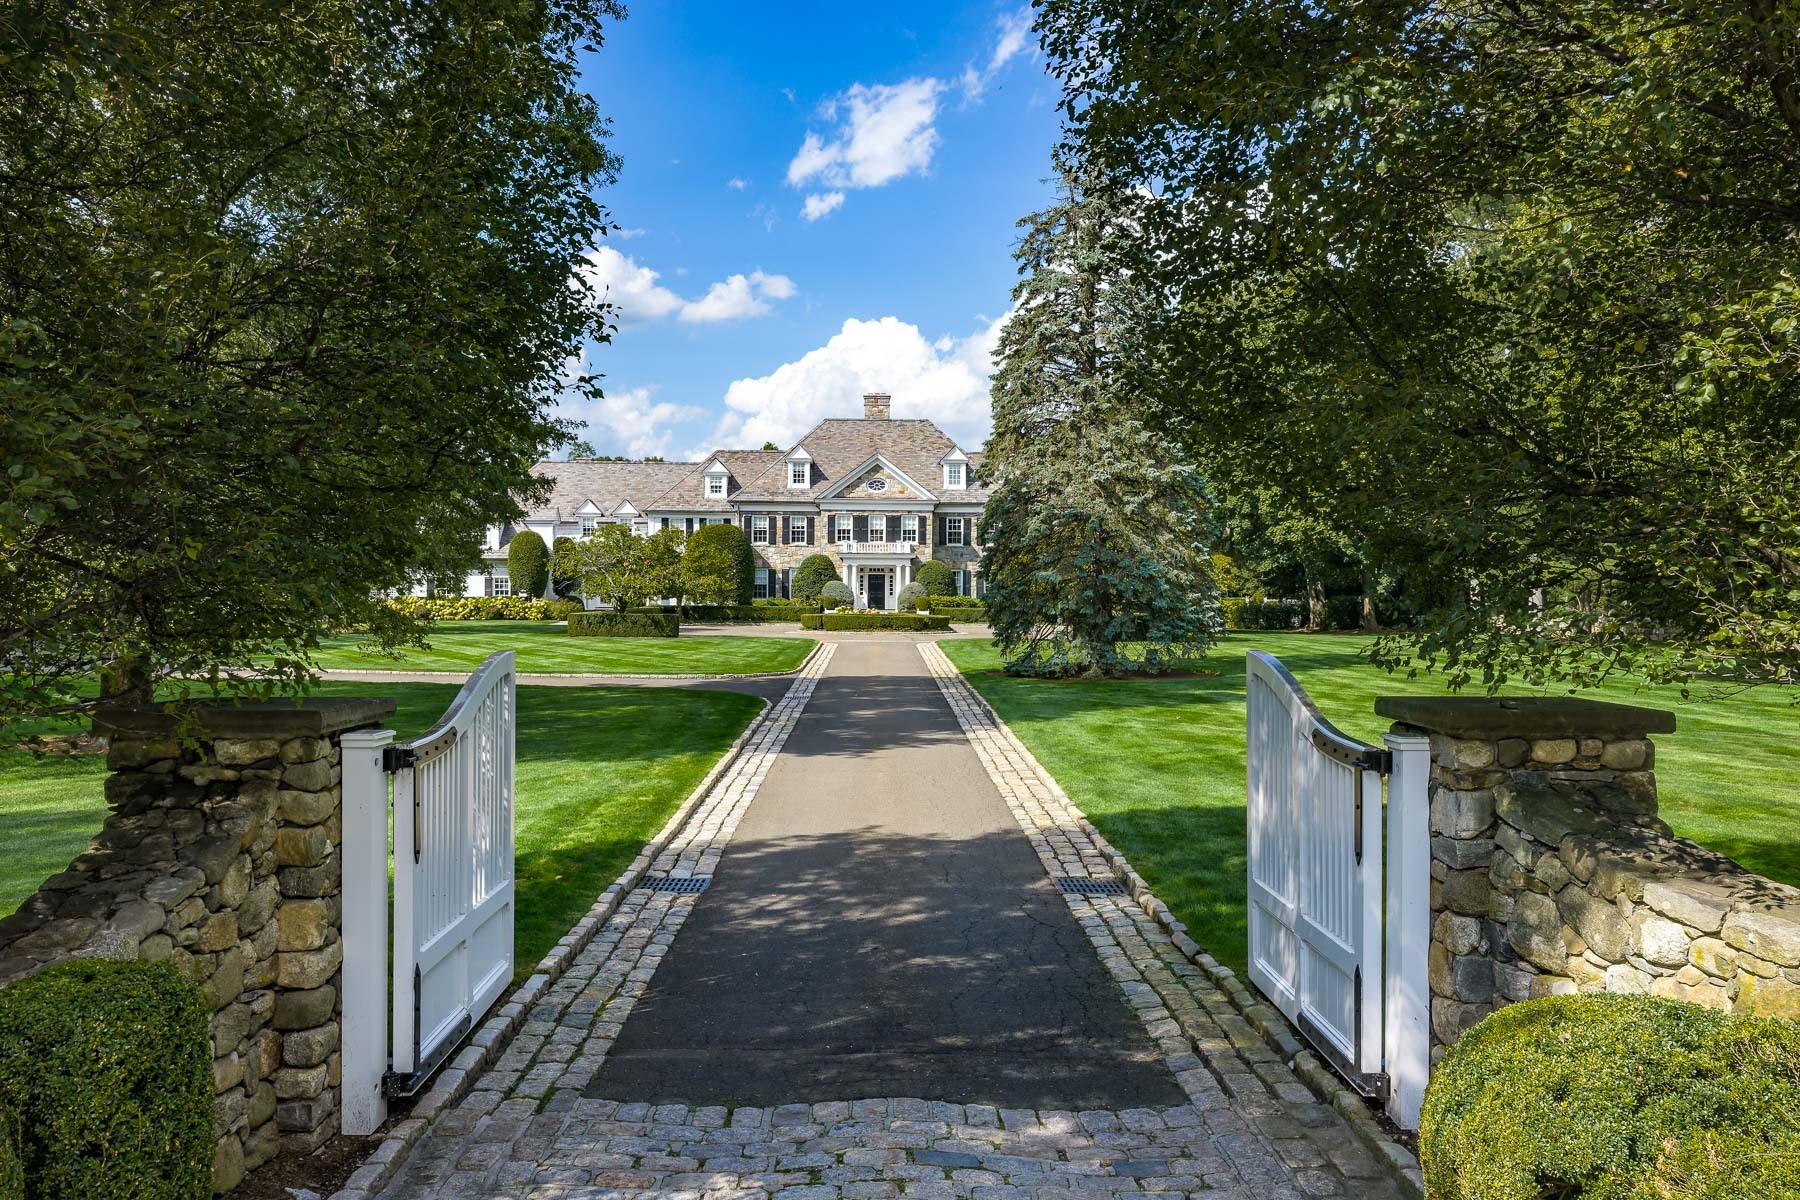
 If the decades-long success of “This Old House” is any indication, scores of homeowners are interested in—if not dedicated to—the concepts of residential renovation, restoration, and preservation. This may be especially true in settings such as Greenwich, Connecticut, known for its prevalence of vintage homes in Colonial, Tudor, Victorian, Greek Revival, and other classic architectural styles. The owners of this undeniably graceful and refined 11,500-square-foot residence faced insurmountable obstacles in their attempts to preserve and improve the property’s original home, yet they remained undaunted in their dedication to featuring Old World aesthetics and quality in the new stone and shingle Colonial-style home they custom-built here in 2013, on 2.72 waterfront acres on Mead Point, where views stretch out to the south and east toward Tod’s Point and the Long Island Sound in the distance.
 Greenwich, Connecticut | Heather Platt, Sotheby’s International Realty – Greenwich Brokerage
The home exudes a grandeur and grace befitting a Golden Age estate, from its sturdy stone, timeless shingles, diamond lattice windows, regal columns, and airy balconies and patios to its august moldings, columns, archways, wainscoting, ceiling tracery, and chevron-patterned parquetry. Nearly every room enjoys a view—or at very least the light—of inspirational sunrises. Introduced by the grand entry hall, the public spaces—which include formal living and dining rooms—feature fireplaces and flow, one to the next, with elegance and ease. Many open to patios and terraces that overlook the vast lawn as it unfurls toward the water.
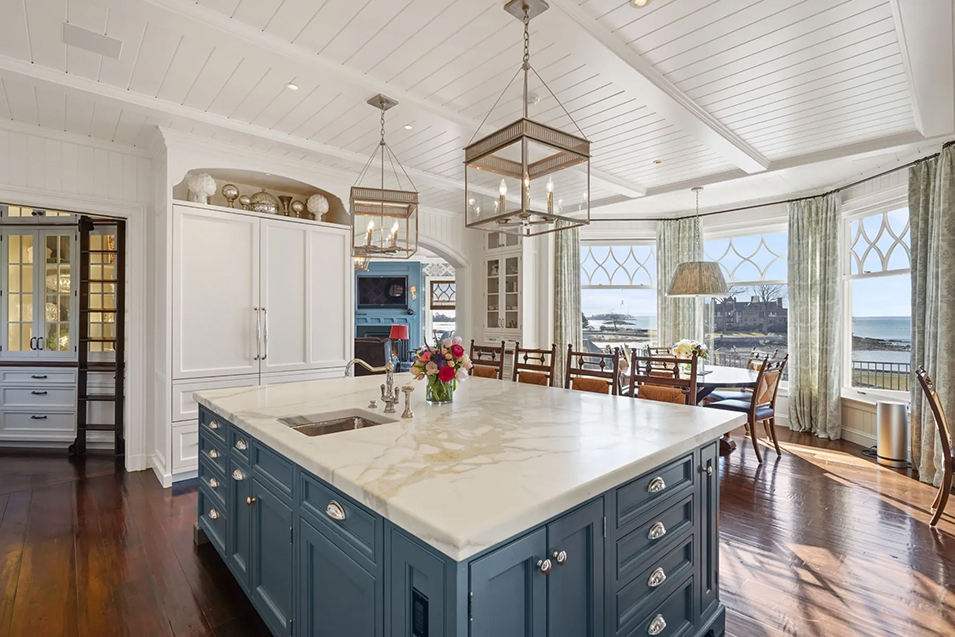 Exemplifying the home’s thoughtful combination of classicism and contemporary convenience, the kitchen boasts a spacious island, top-caliber appliances, a sunny breakfast area, and a butler’s pantry finished in a vibrant blue. Adjoining is an inviting family room that affords space for relaxed living and entertaining and gives way through a dramatic arched doorway to a terrace.
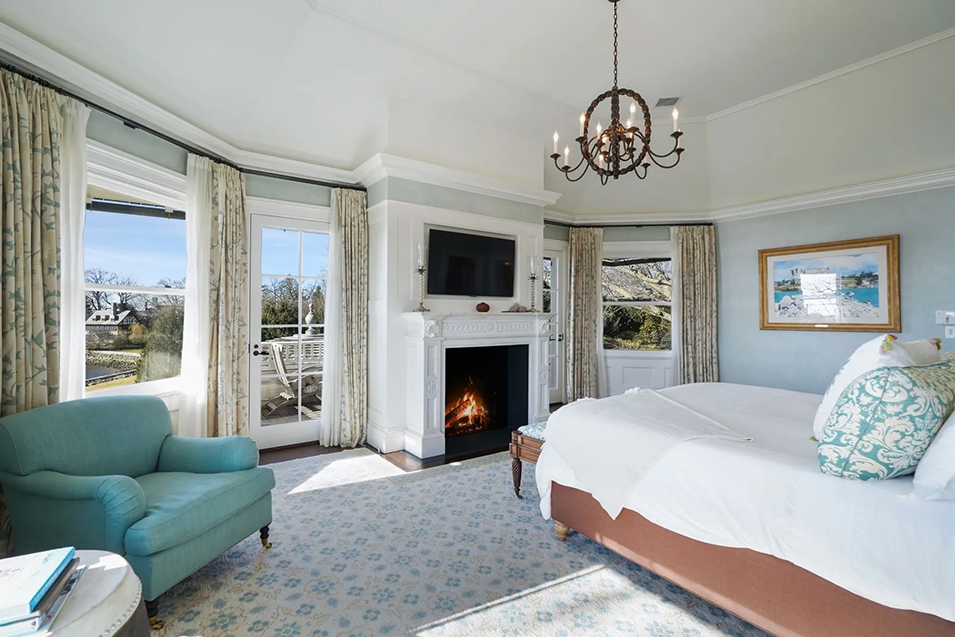 Of the home’s six bedroom suites, five enjoy water views. The primary suite is a peaceful retreat with a fireplace, a south-facing balcony, two walk-in closets, an office, and a lavish bath with a soaking tub. The versatile lower level offers a collection of generous rooms that could easily be adapted to serve as staff or guest quarters or quiet professional space. The well-equipped mirrored gym can be accessed via a private entrance and an auxiliary stairway. A welcoming game, media, and a recreation room with discreet bunk beds, a cocktail bar, and nearby wine cellar encourage recreation in groups large or small. Just outside—and steps from the pool—is a terrace with a fireplace. The estate’s free-standing garage—finished in a similarly charming style—includes a studio with a fireplace, a bath, and an east-facing porch.
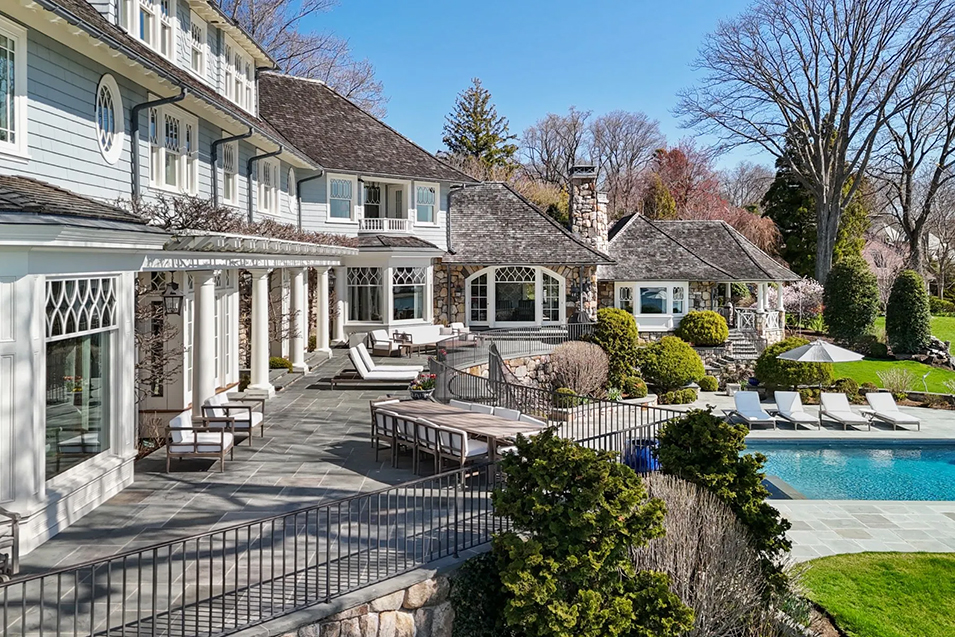 As enchanting as the interiors may be, the singular setting begs for a life lived outdoors. The property obliges with a circular covered patio warmed by a rugged stone fireplace, a refreshing swimming pool and spa added in 2024, a dazzling greenhouse, meticulous landscaping, an orchard of fruit-bearing trees, and a floating dock encouraging all manner of water sports. And much like Jay Gatsby’s lawn, which Nick Carraway claimed, “started at the beach and ran toward the…door for a quarter of a mile,” this home’s emerald expanse offers swaths of space for relaxing in the sun, reveling in the starry nighttime skies above, or glancing hopefully toward the lights at the end of the dock and the promising waters beyond.
Discover luxury homes for sale and rent around the world on sothebysrealty.com