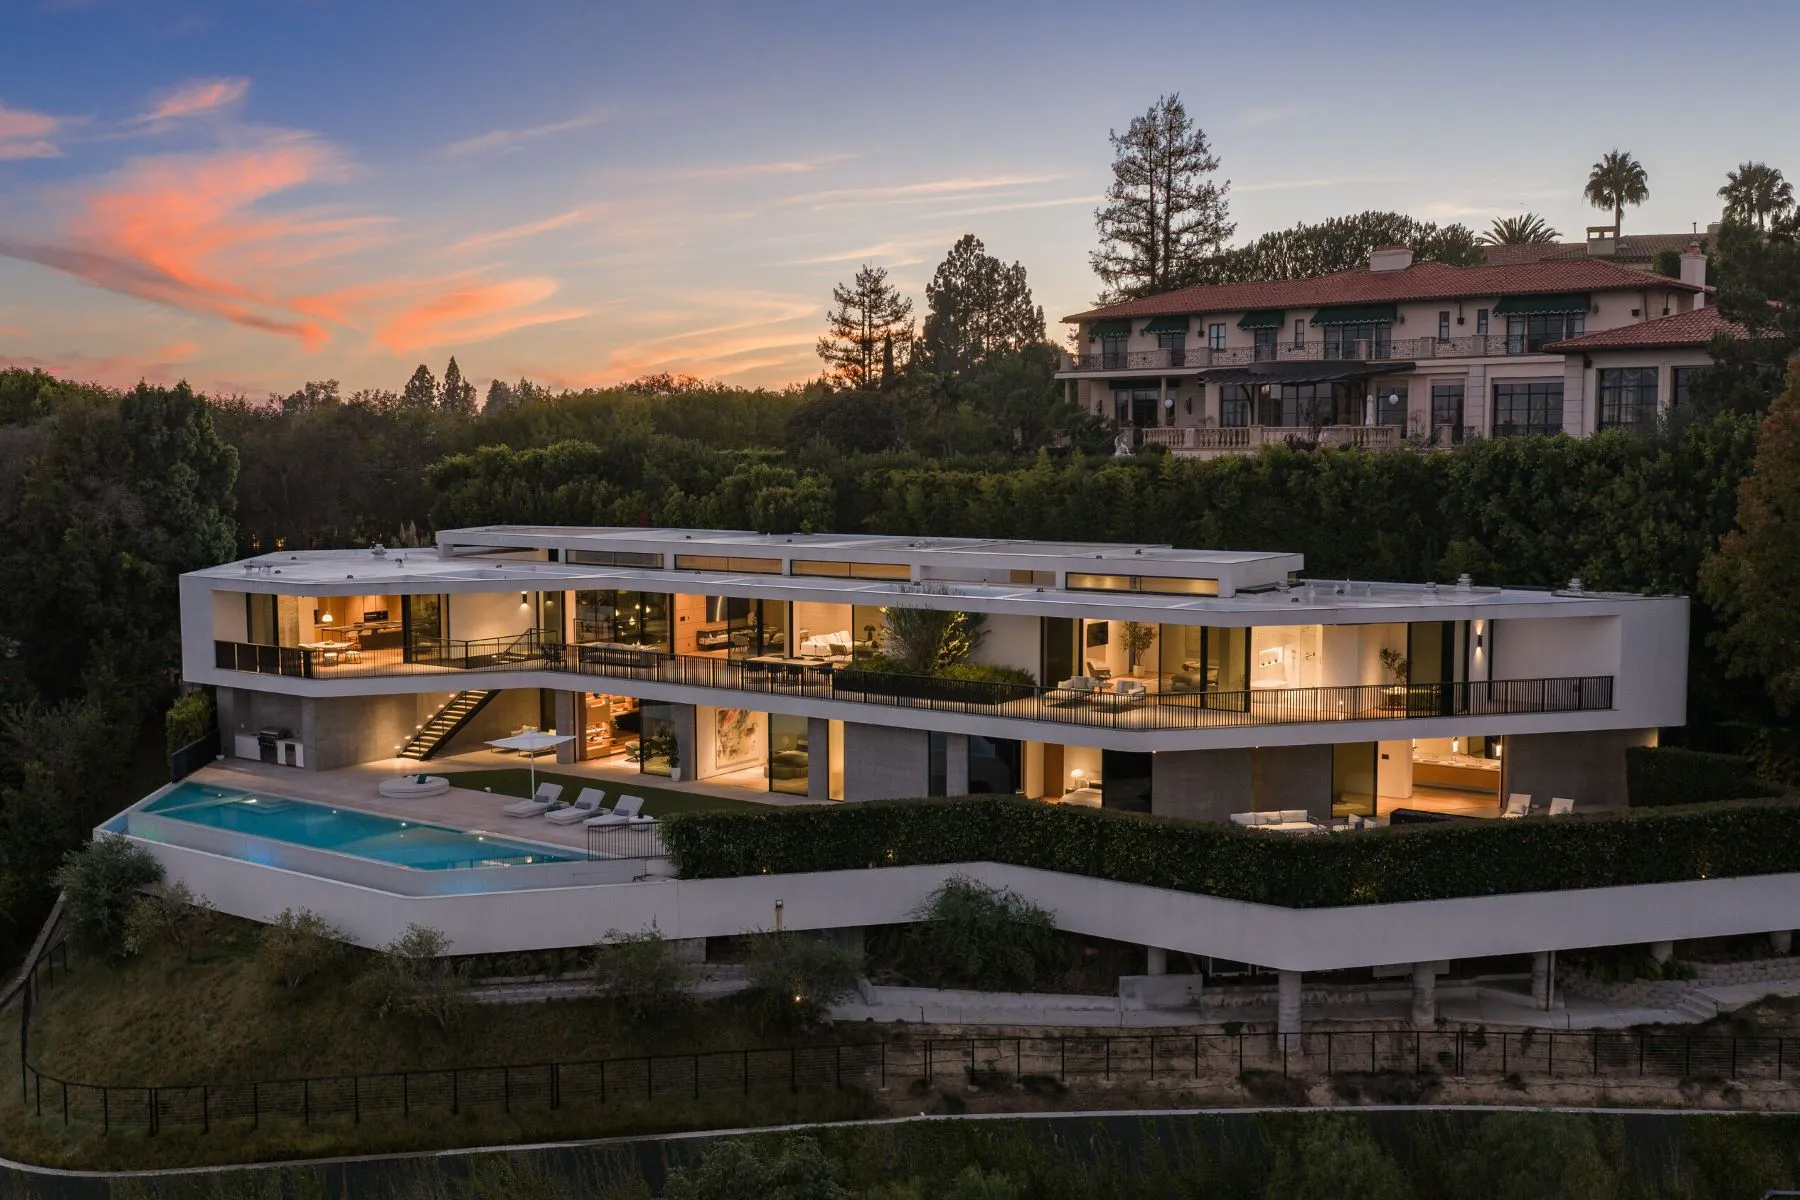

Exemplifying serene contemporary minimalism, this residence combines crisp, clean lines, floods of bright light, views of rolling meadow and hillsides, and terraces surrounding an enviable pool—all enveloped by 22 peaceful private acres.
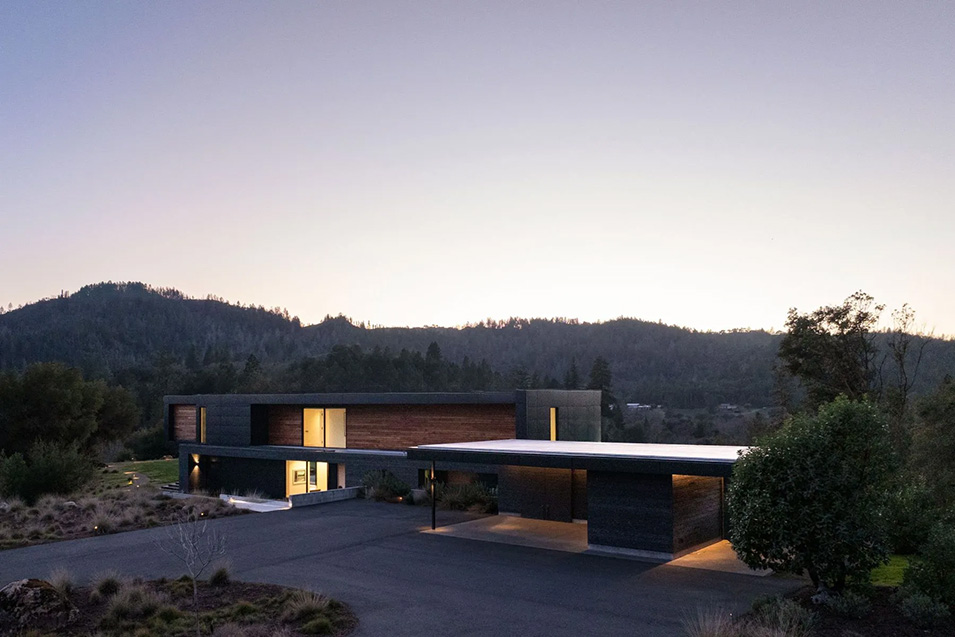 Deep in the idyllic environs of California’s wine country, near the crest of a wooded hillside tucked between two gentle knolls, a resolutely contemporary residence exemplifies the way that a home can be consummately stylish while respecting and harmonizing with its natural surroundings. Esteemed Signum Architecture used shou sugi ban—an 18th-century Japanese technique by which the surface of wood is charred, rendering it a deep, rich hue, not to mention resistant to water, fire, and insects—to create a captivating 5,223-square-foot composition of concrete, cedar, aluminum, and glass.
 Calistoga, California | Arthur Goodrich, Federico Parlagreco, Sotheby’s International Realty – St. Helena Brokerage
The overall feel is one of serene minimalism, with crisp, clean lines and plentiful windows and walls of glass welcoming floods of bright light and affording views of rolling meadow and hillsides. The use of carefully chosen materials and natural tones allows the home to blend with its environs, the organic palette echoing the surrounding environment and tile and color used thoughtfully, sparingly, sometimes whimsically.
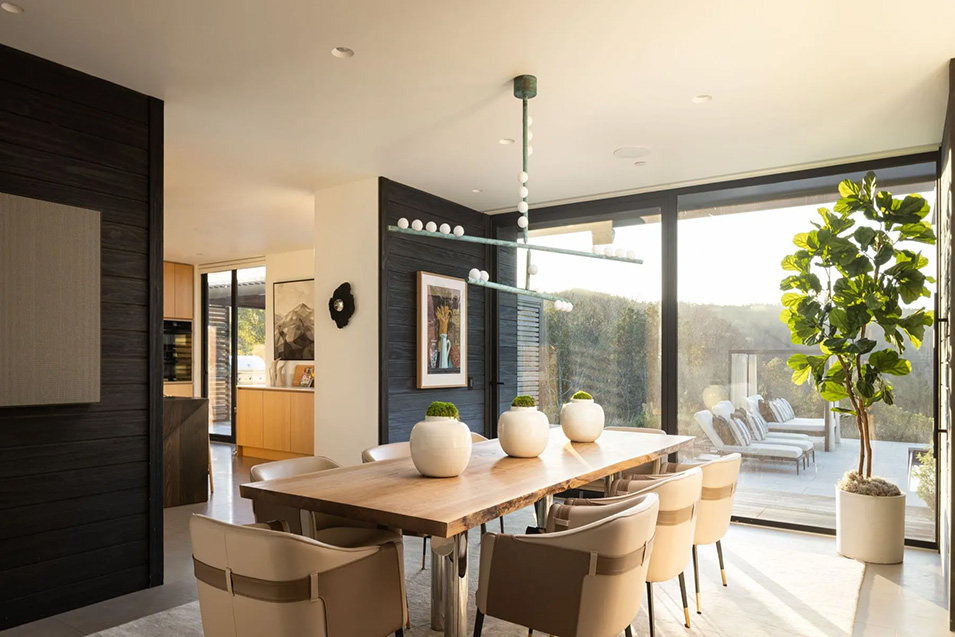
 The anchor of the easy linear floor plan is a chic living or family room with a gas fireplace and a cinematic disappearing wall of glass virtually erasing the line between indoors and out and affording a dramatic view interrupted only by the pool. Steps away is a dining room with an artful light fixture and warm accents that continue the shou sugi ban motif. The streamlined cook’s kitchen features pleasing wood cabinetry and appliance paneling, an island with dining space for four, and doors to a dining pergola. Completing the effortlessly fluid main level are an office with a wealth of wood built-ins, a media or entertainment room with an en suite bath and terrace access, and a peaceful guest bedroom with its own bath.
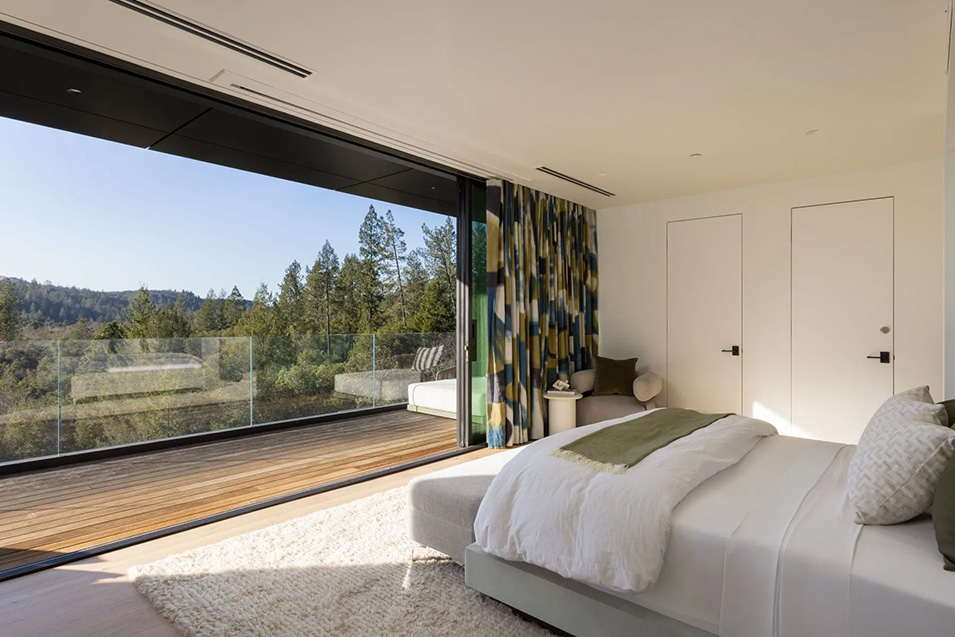 The heart of the airy, lofty, and bright upper level, the primary bedroom has a similarly theatrical wall of glass giving way to a glass-railed balcony overlooking the grounds. The light-filled bath offers a soaking tub set beside a floor-to-ceiling window. Secluded at opposing ends of the hall are two bedrooms with a shared bath and a guest suite with a walk-in closet and a private balcony.

Just outside, wood decking and a terrace surround a shimmering pool and spa accompanied by two metal-framed curtained cabanas, an alfresco kitchen, and a dining cabana with louvered wood roof and walls that admit filtered light and gentle breezes. The late Alain Peauroi’s tasteful, masterful modern landscaping provides a soft natural counterpoint to the home’s geometric precision. A circling paved drive leads past a tennis court to an open contemporary carport. Beyond the pool and terrace, a lighted path meanders through the grounds in a rejuvenating loop.
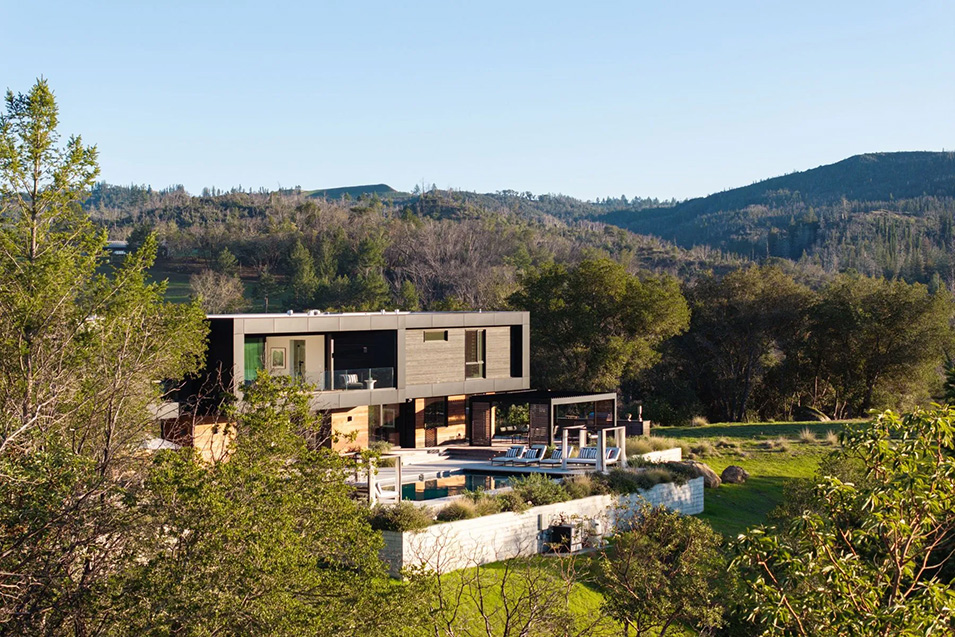 The enviable 22-acre estate is utterly peaceful and secluded. The wine-producing valley unfolds to the south, while to the north, the Pepperwood Preserve offers some 3,000 acres of protected wilderness, where three creeks originate before flowing into the majestic Russian River. This singular oasis feels far from the bustle of the Bay Area, yet the superior spas, wineries, and restaurants of Calistoga are minutes away.
Discover luxury homes for sale and rent around the world on sothebysrealty.com